Bespoke Designs
YOUR SPACE. YOUR VISION.
A studio, a workshop, a garden bar, a music room, something nobody has built before. Tell us the idea.
Not every project fits a category. If you have an unusual plot, an awkward access, a strong idea or a mix of uses, a bespoke design starts from your garden and your brief rather than a catalogue.
Starts with your brief
The design follows the way you intend to use the space.
Made for your plot
Levels, access, trees, boundaries and outlook all shape the design.
Mixed uses welcome
Office and gym, sauna and snug, studio and storage.
One team throughout
Design, supply and installation coordinated from one place.
Choices you can make
- Multi-use internal layouts
- Unusual footprints, angles and rooflines
- Mixed cladding and material palettes
- Integrated storage, joinery and services
- Landscaping and terrace integration
Available options depend on the final design and specification agreed with you. We do not publish fixed dimensions or prices.
Inspiration
BESPOKE DESIGNS — THE LOOK AND FEEL.
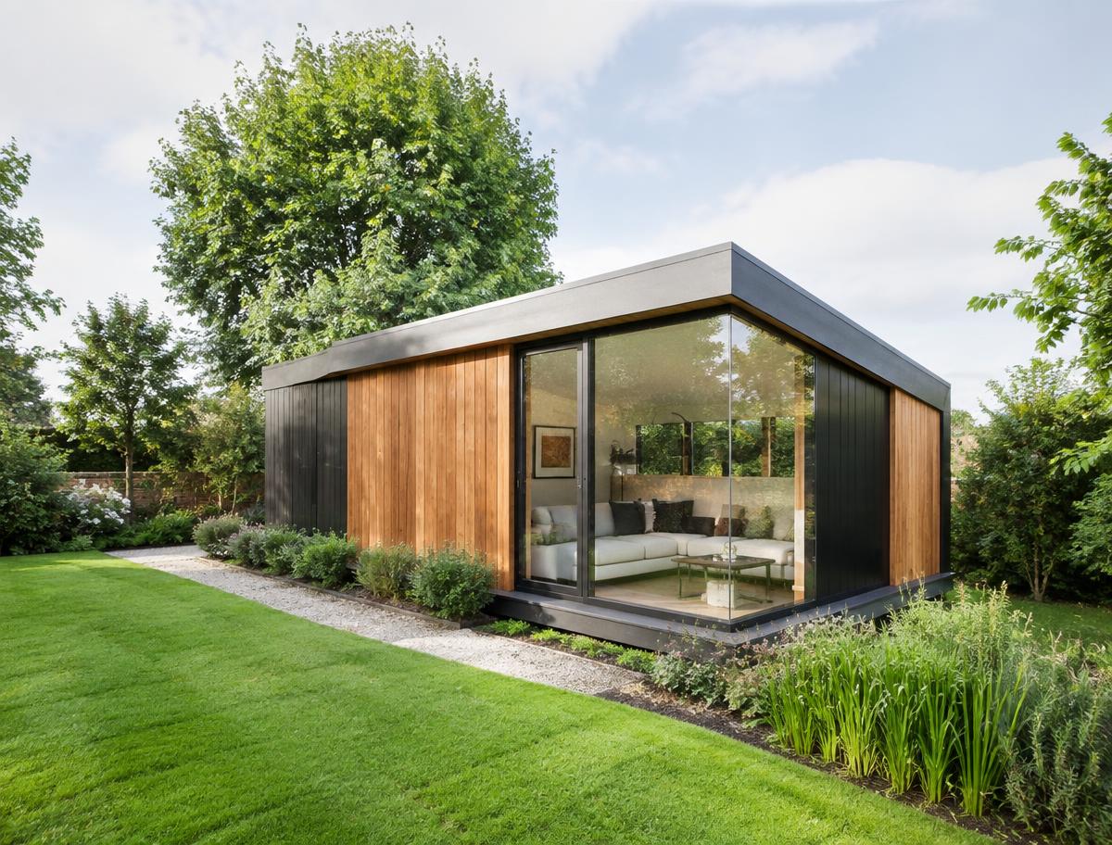
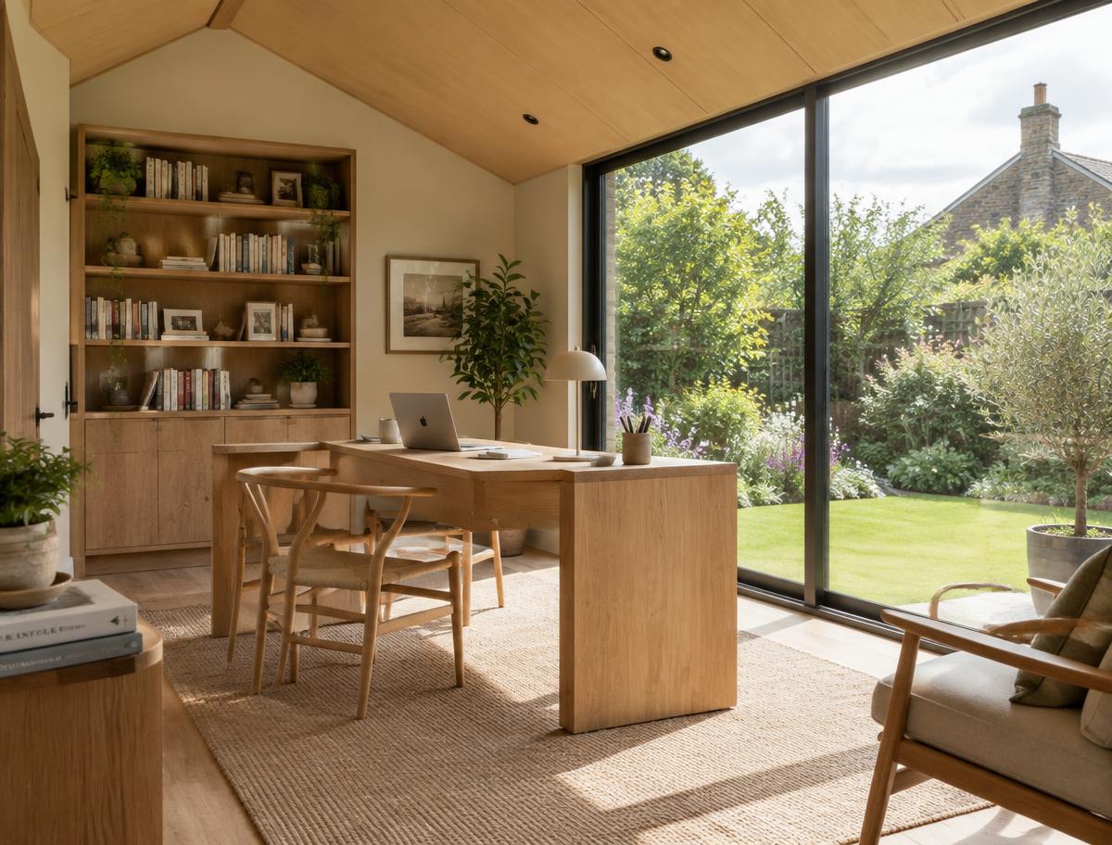
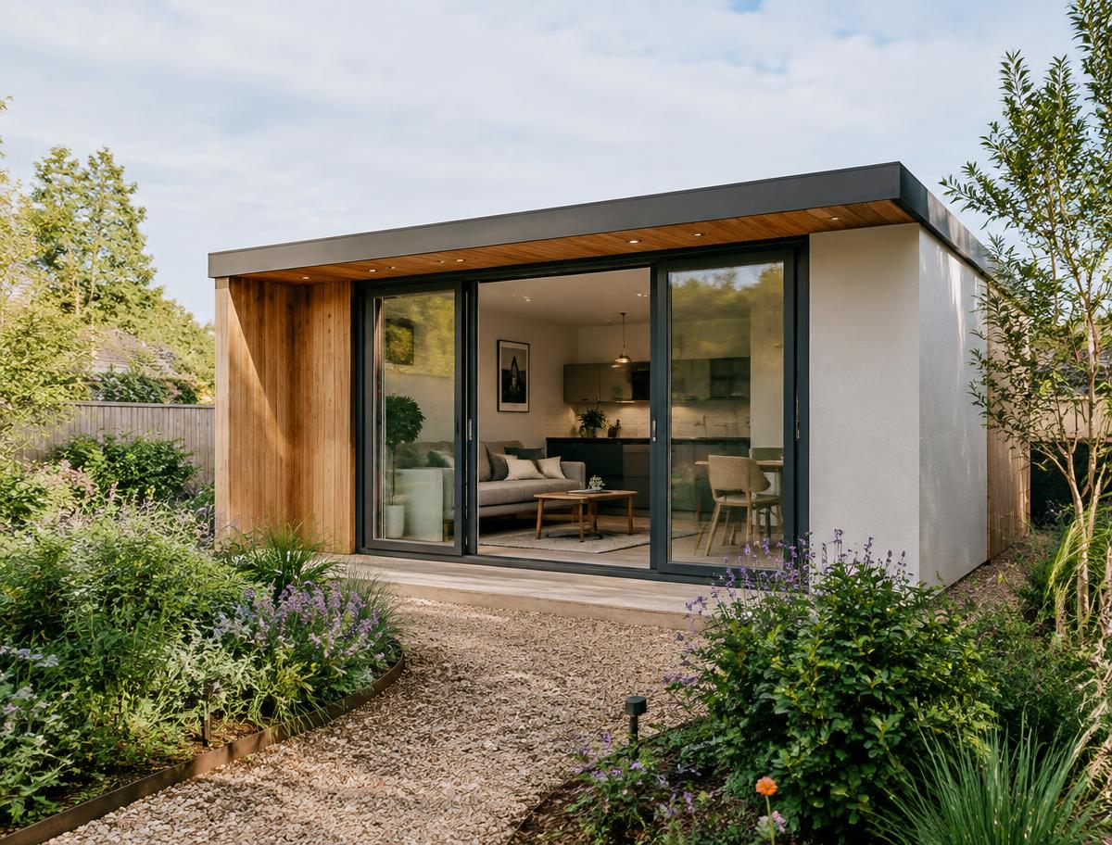
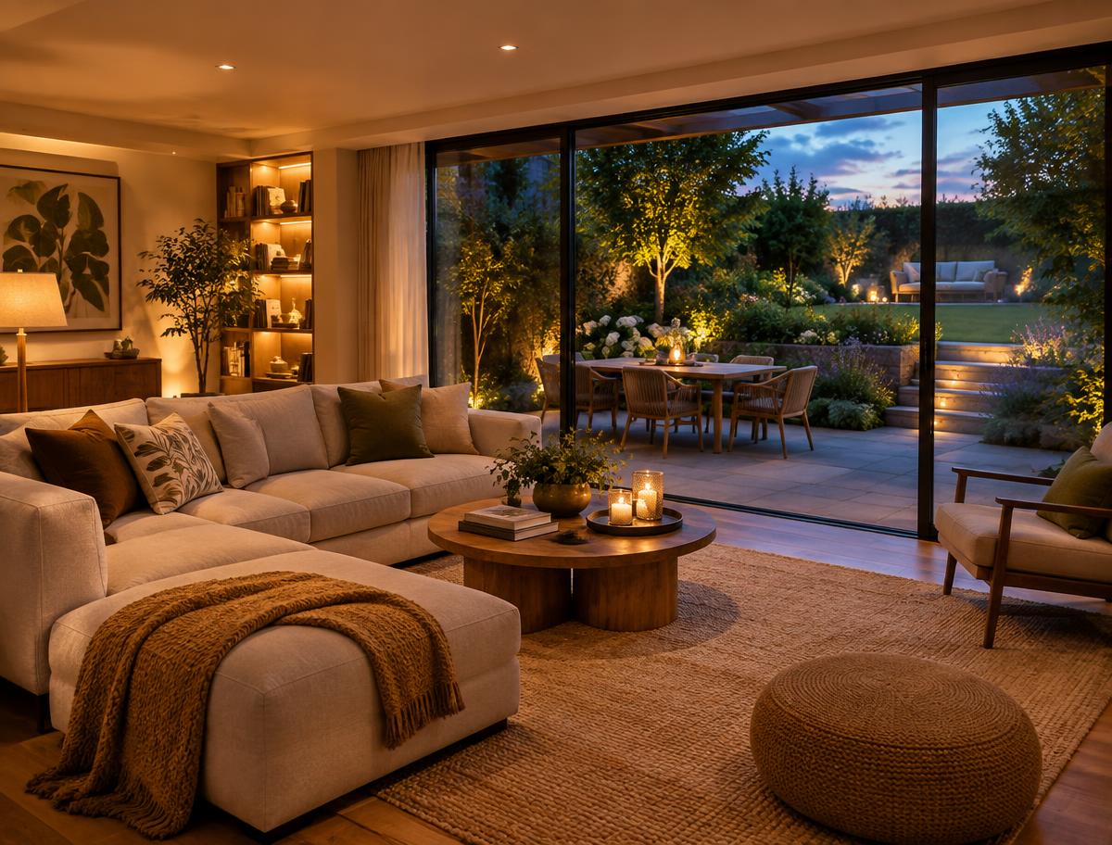
Illustrative imagery showing the style of building we design. These are not photographs of our completed projects.
The journey
HOW YOUR PROJECT WILL RUN.
01
Explore
Browse garden room types and gather the ideas that appeal to you. Nothing is committed at this stage.
02
Consult
A free consultation by phone or video. We listen to how you want to use the space and talk through what is realistic.
03
Design
Following a site survey, your layout, materials, glazing and finishes are developed around your garden and brief.
04
Confirm
You receive a clear written proposal covering specification, works, terms and timings. Nothing proceeds until you approve it.
05
Install & Enjoy
Installation is coordinated and scheduled with you, with a single point of contact from start to handover.
Questions
BESPOKE DESIGNS — YOUR QUESTIONS.
Frequently asked questions
Can you work with a difficult access or sloping garden?
Often yes — but it must be assessed on site. Access, levels and groundworks are reviewed at survey before a design is confirmed.
Can I share my own drawings or references?
Yes, please do. Describe your project in the enquiry form and bring any sketches, photographs or references to your consultation.
How does bespoke pricing work?
Every bespoke project is individually specified. You will receive a written proposal after your design consultation and survey — never an automatic price.
Have a different question? Send us an enquiry or read our planning information.
Also consider
OTHER WAYS TO USE YOUR GARDEN.
Start the conversation
LET’S CREATE SOMETHING EXTRAORDINARY.
Your perfect garden space begins with a conversation.