Garden Gyms
YOUR FITNESS. YOUR SPACE.
No queues, no travel, no memberships. Train when it suits you, in a space designed around it.
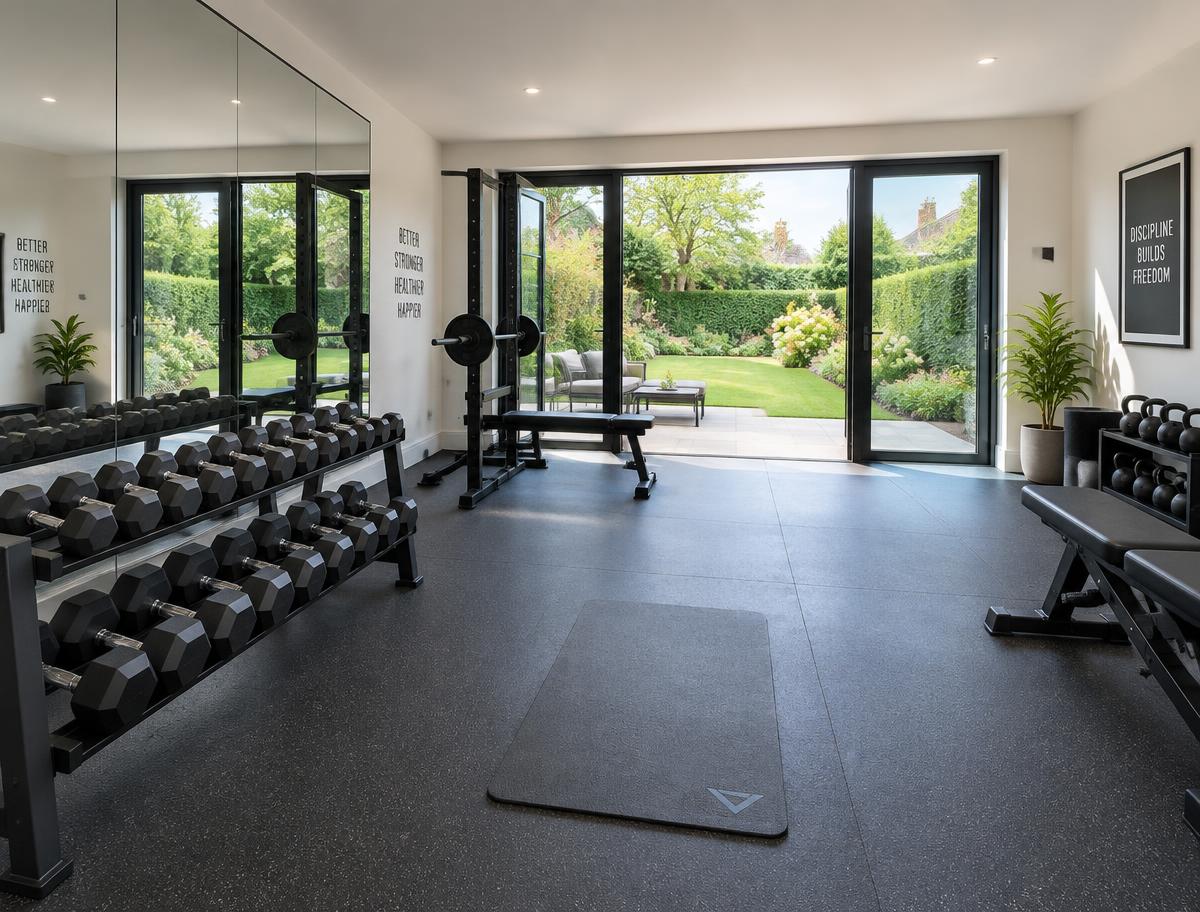
A garden gym removes every reason not to train. We plan the layout around the way you actually use equipment, with the flooring, ventilation and mirrors that make a home gym feel like a proper one.
Always available
Your session fits your day, not the other way round.
Planned around equipment
Layout designed for the kit you own and the kit you want.
Comfortable to train in
Ventilation, airflow and temperature considered at design stage.
Complete privacy
Train without an audience, in your own garden.
Choices you can make
- Flooring build-up and protective surfaces
- Mirrored walls and lighting
- Ventilation and air movement
- Power, sound and screen provision
- Glazing and door configuration
Available options depend on the final design and specification agreed with you. We do not publish fixed dimensions or prices.
Inspiration
GARDEN GYMS — THE LOOK AND FEEL.
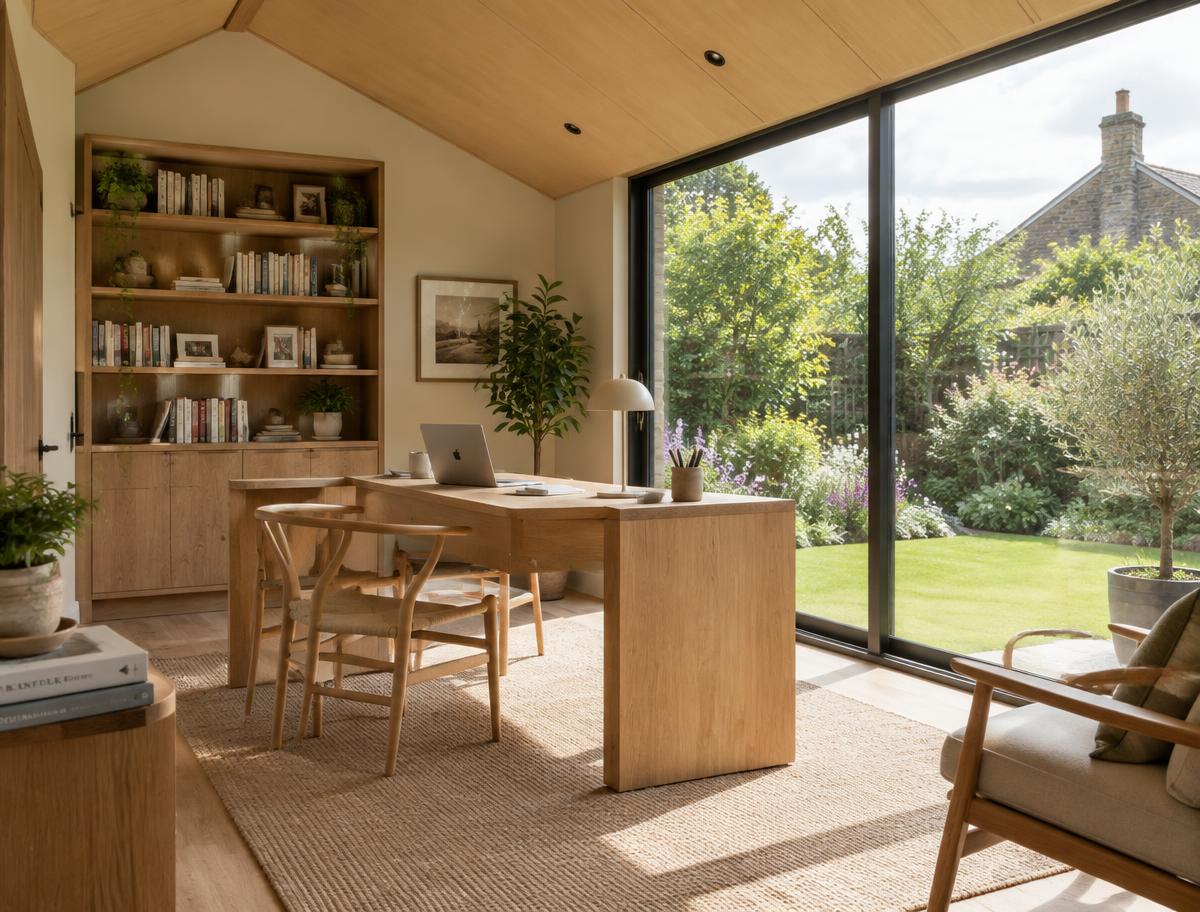
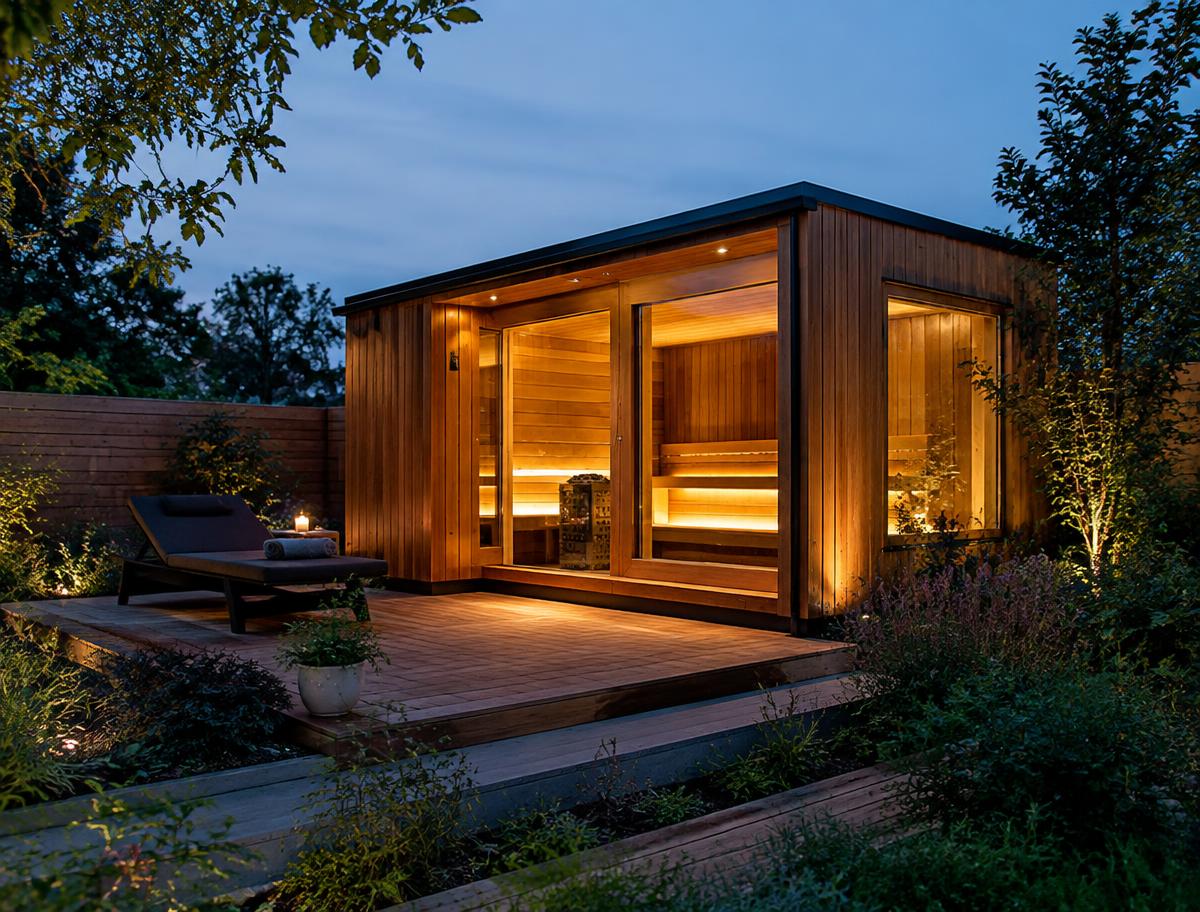
Illustrative imagery showing the style of building we design. These are not photographs of our completed projects.
The journey
HOW YOUR PROJECT WILL RUN.
01
Explore
Browse garden room types and gather the ideas that appeal to you. Nothing is committed at this stage.
02
Consult
A free consultation by phone or video. We listen to how you want to use the space and talk through what is realistic.
03
Design
Following a site survey, your layout, materials, glazing and finishes are developed around your garden and brief.
04
Confirm
You receive a clear written proposal covering specification, works, terms and timings. Nothing proceeds until you approve it.
05
Install & Enjoy
Installation is coordinated and scheduled with you, with a single point of contact from start to handover.
Questions
GARDEN GYMS — YOUR QUESTIONS.
Frequently asked questions
Can the floor take heavy weights?
Floor build-ups can be specified for heavier use, but this needs to be designed in. Tell us about your equipment at consultation so the structure and flooring can be assessed.
How do you stop it getting humid?
Ventilation and air movement are part of the design. The right approach depends on the size of the room and how you train.
Can I fit a rig or rack?
Often yes, subject to the design, height and structure. It is assessed for each project rather than assumed.
Have a different question? Send us an enquiry or read our planning information.
Also consider
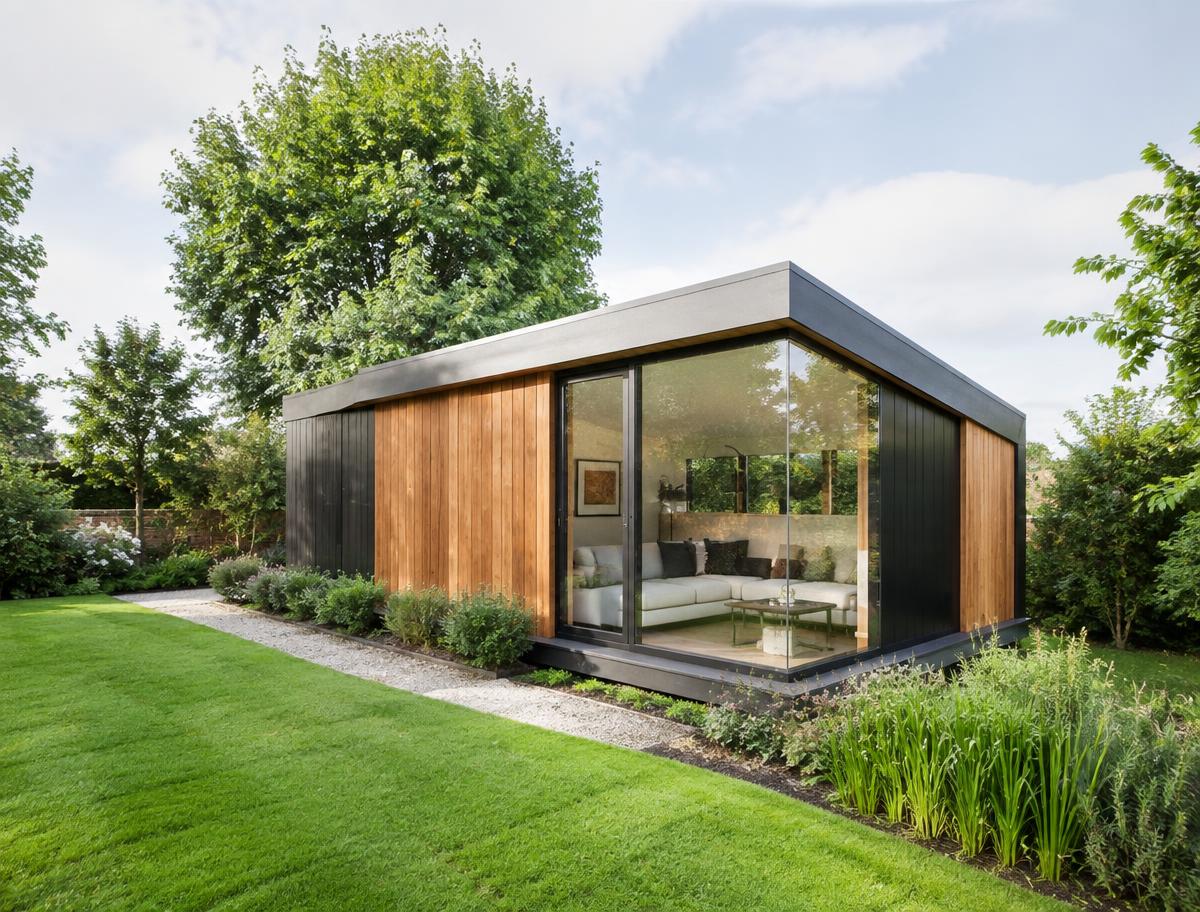
OTHER WAYS TO USE YOUR GARDEN.
Start the conversation
LET’S CREATE SOMETHING EXTRAORDINARY.
Your perfect garden space begins with a conversation.