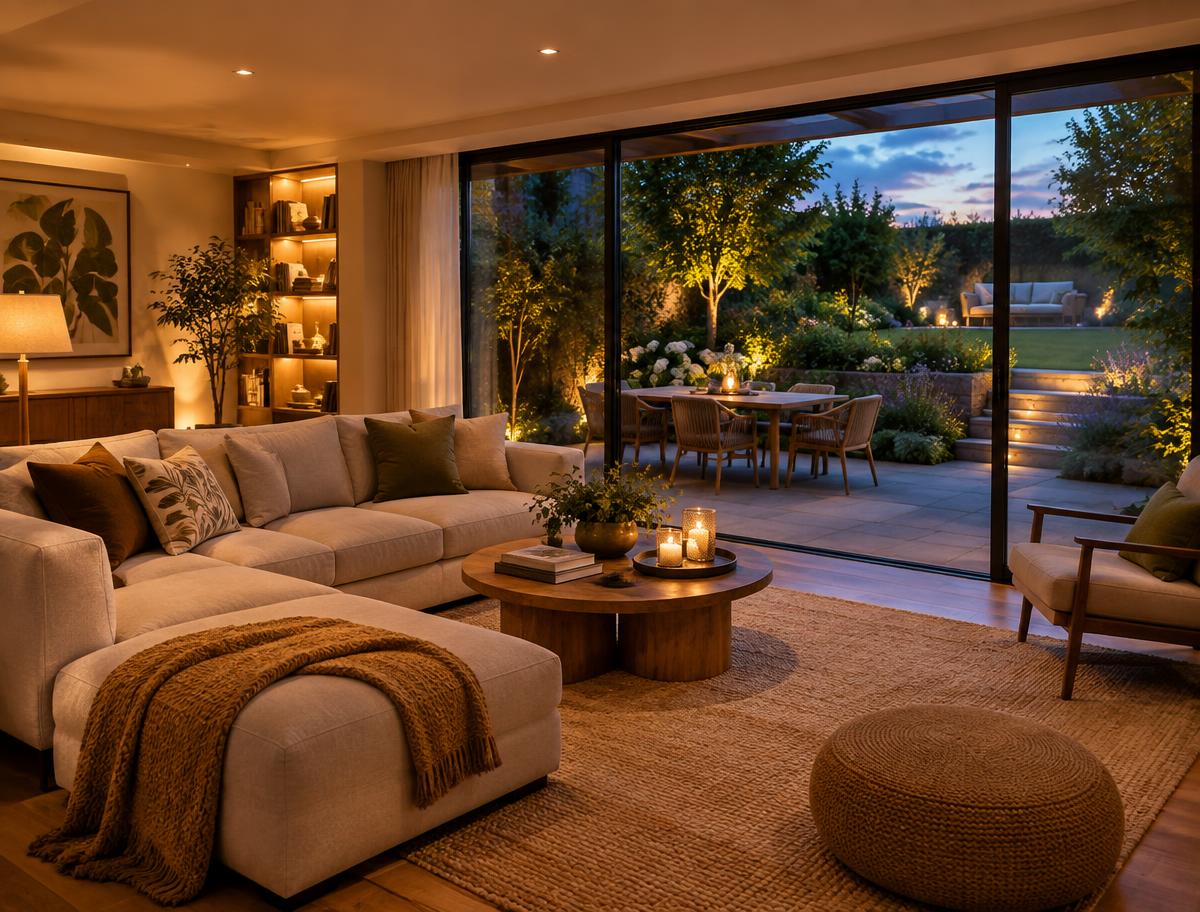
Garden Living Rooms
MAKE ROOM FOR MORE LIFE.
Somewhere to gather, watch films, host friends or simply sit and look at the garden — whatever the weather.
A garden living room gives the household somewhere else to be. Cinema evenings, teenagers, hobbies, parties, or a quiet chair by the glass — one room that takes the pressure off the house.
Room to entertain
Layouts planned around seating, screens and doors that open wide.
Evening atmosphere
Lighting designed for dusk as carefully as daylight.
Connected to the garden
Glazing and terraces that blur the line between inside and out.
Flexible by nature
A snug in winter, a garden bar in summer.
Choices you can make
- Sliding, bifold or French door arrangements
- Media wall and cabinetry
- Bar or kitchenette provision
- Layered internal and external lighting
- Decking, terraces and canopy overhangs
Available options depend on the final design and specification agreed with you. We do not publish fixed dimensions or prices.
Inspiration
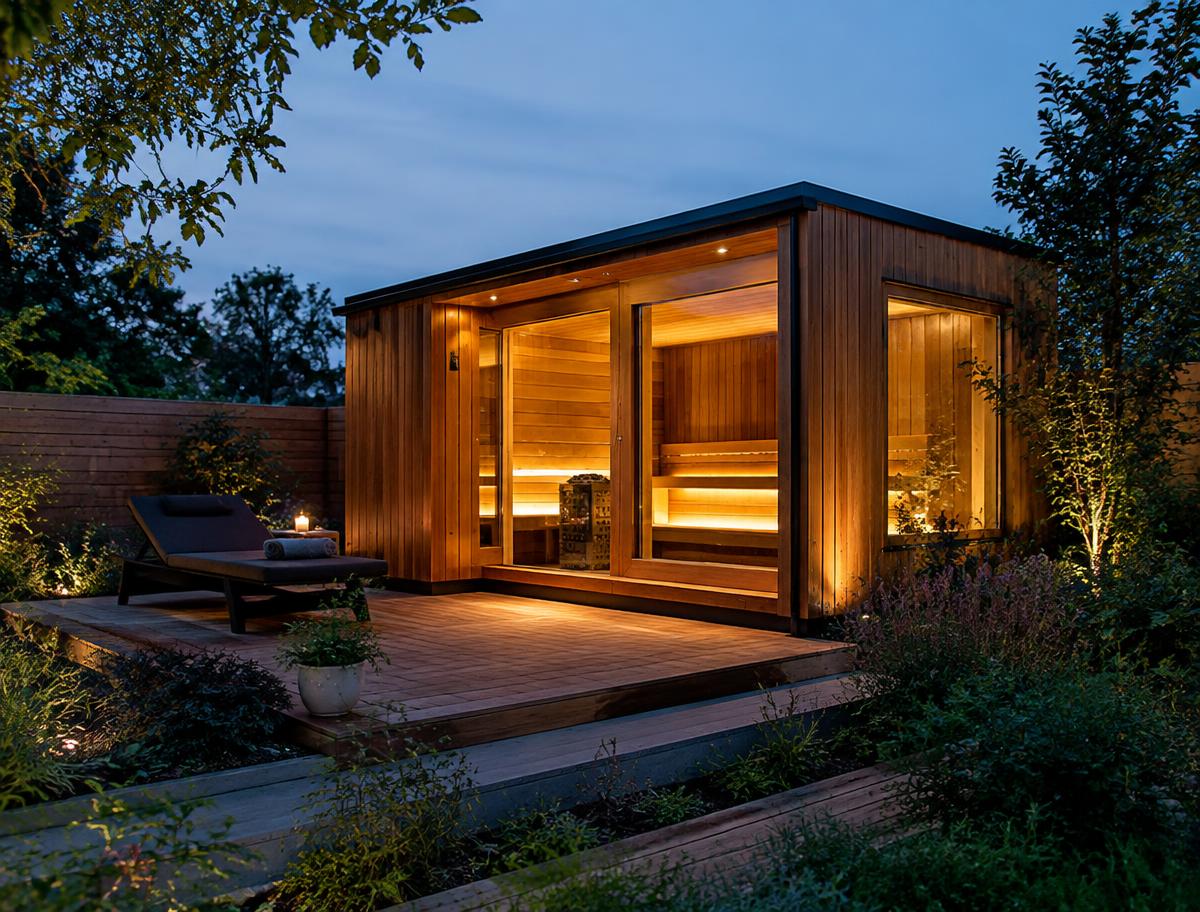
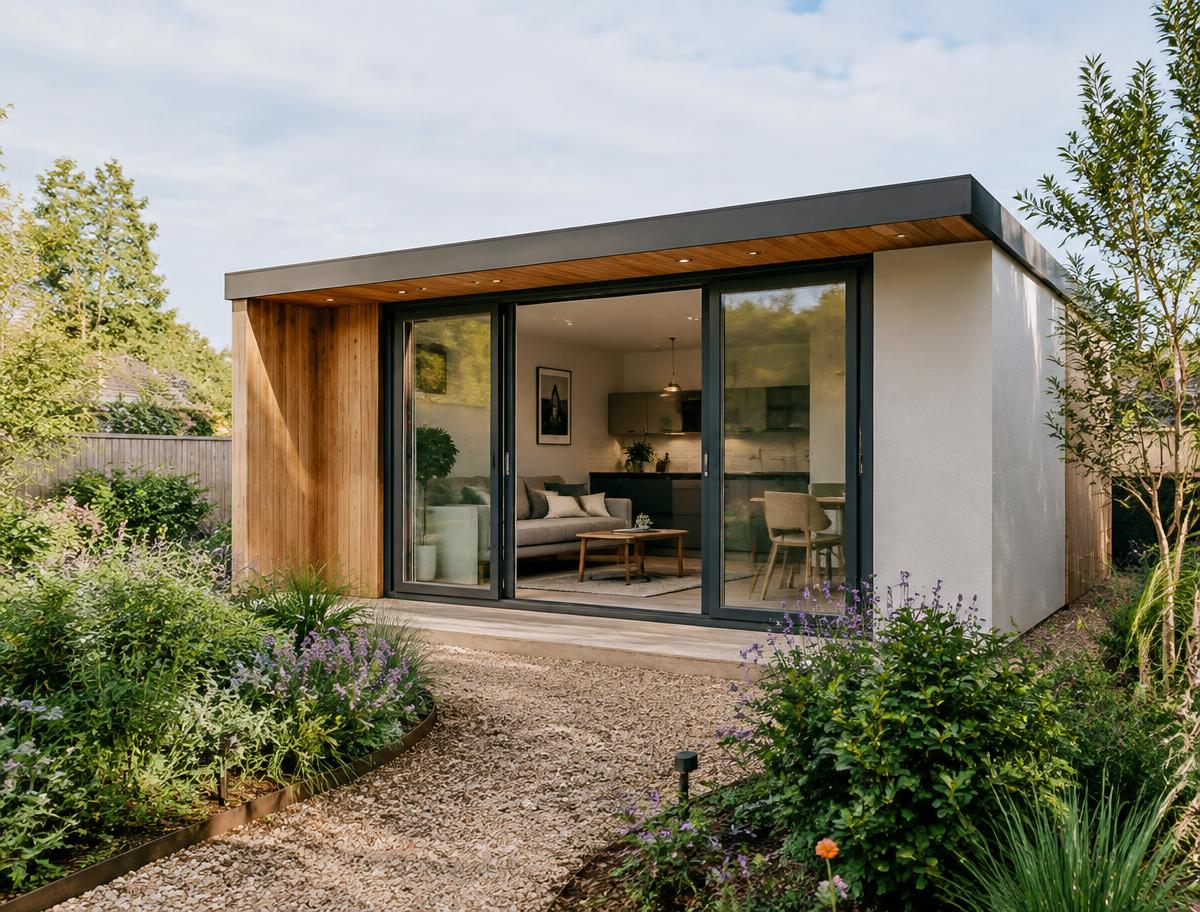
GARDEN LIVING ROOMS — THE LOOK AND FEEL.
Illustrative imagery showing the style of building we design. These are not photographs of our completed projects.
The journey
HOW YOUR PROJECT WILL RUN.
01
Explore
Browse garden room types and gather the ideas that appeal to you. Nothing is committed at this stage.
02
Consult
A free consultation by phone or video. We listen to how you want to use the space and talk through what is realistic.
03
Design
Following a site survey, your layout, materials, glazing and finishes are developed around your garden and brief.
04
Confirm
You receive a clear written proposal covering specification, works, terms and timings. Nothing proceeds until you approve it.
05
Install & Enjoy
Installation is coordinated and scheduled with you, with a single point of contact from start to handover.
Questions
GARDEN LIVING ROOMS — YOUR QUESTIONS.
Frequently asked questions
Can it be used all year?
Insulation, heating and glazing specification are designed for year-round use, and set out in your written proposal.
Can we have a bar or kitchenette?
Often yes, subject to water supply, drainage and the design. This is assessed at survey.
Can guests sleep in it?
Sleeping use changes what may be required in terms of approvals. Please raise it at consultation so it can be assessed properly.
Have a different question? Send us an enquiry or read our planning information.
Also consider
OTHER WAYS TO USE YOUR GARDEN.
Start the conversation
LET’S CREATE SOMETHING EXTRAORDINARY.
Your perfect garden space begins with a conversation.