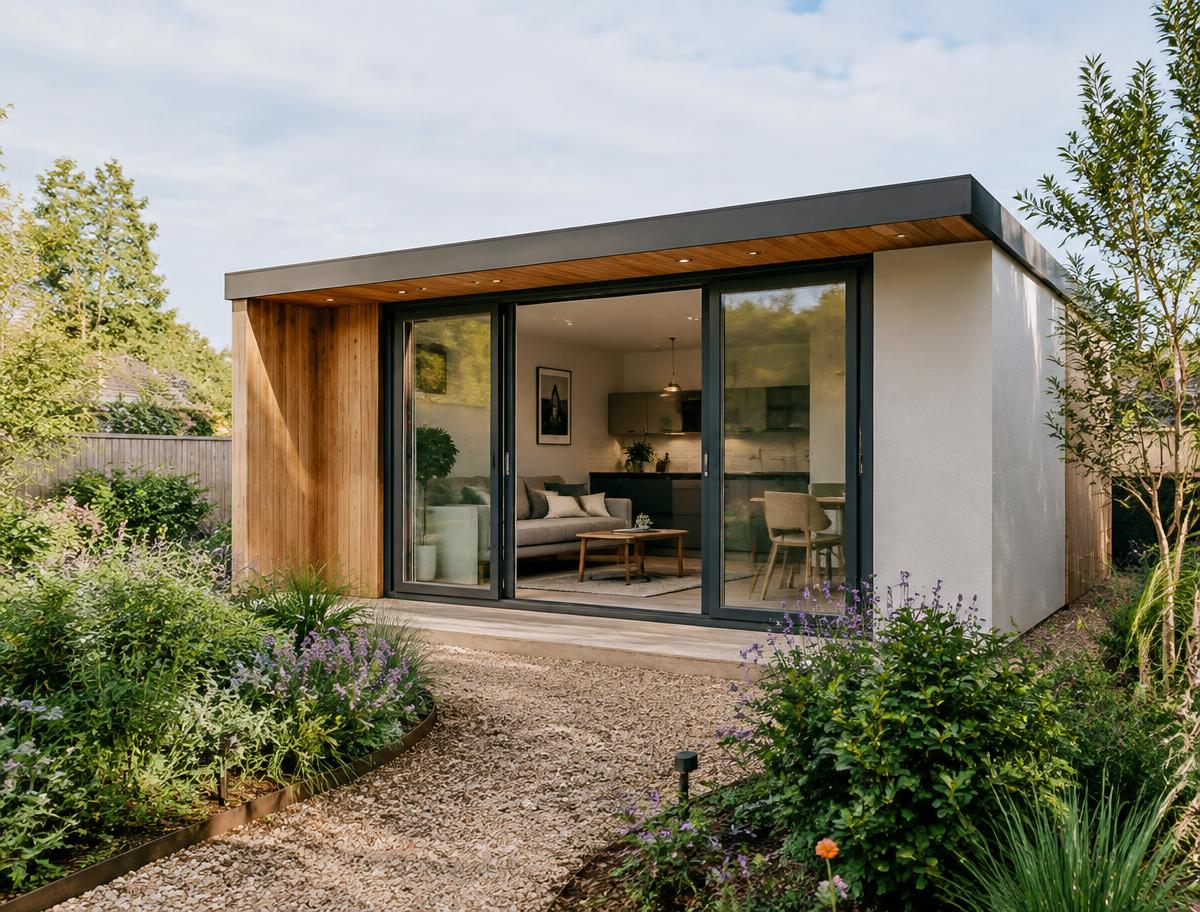
Granny Annexes
INDEPENDENT LIVING. FAMILY CLOSE BY.
A comfortable, self-contained space of their own — with the reassurance of family only a few steps away.
An annexe can give an older relative or grown-up child privacy and independence without distance. Layouts are designed around accessibility, comfort and day-to-day living, and the approvals process is discussed openly from the very first conversation.
Independence with support
Their own front door, moments from the family home.
Adaptable layouts
Living, sleeping, kitchen and bathroom arrangements planned together.
Accessibility considered
Level access, door widths and circulation discussed at design stage.
Designed to feel like home
Natural light, storage and finishes chosen with the occupant.
Choices you can make
- Bedroom, living and kitchenette arrangements
- Bathroom or wet-room provision
- Level access and wider doorways
- Heating, insulation and ventilation specification
- External finishes to complement the house
Available options depend on the final design and specification agreed with you. We do not publish fixed dimensions or prices.
Inspiration
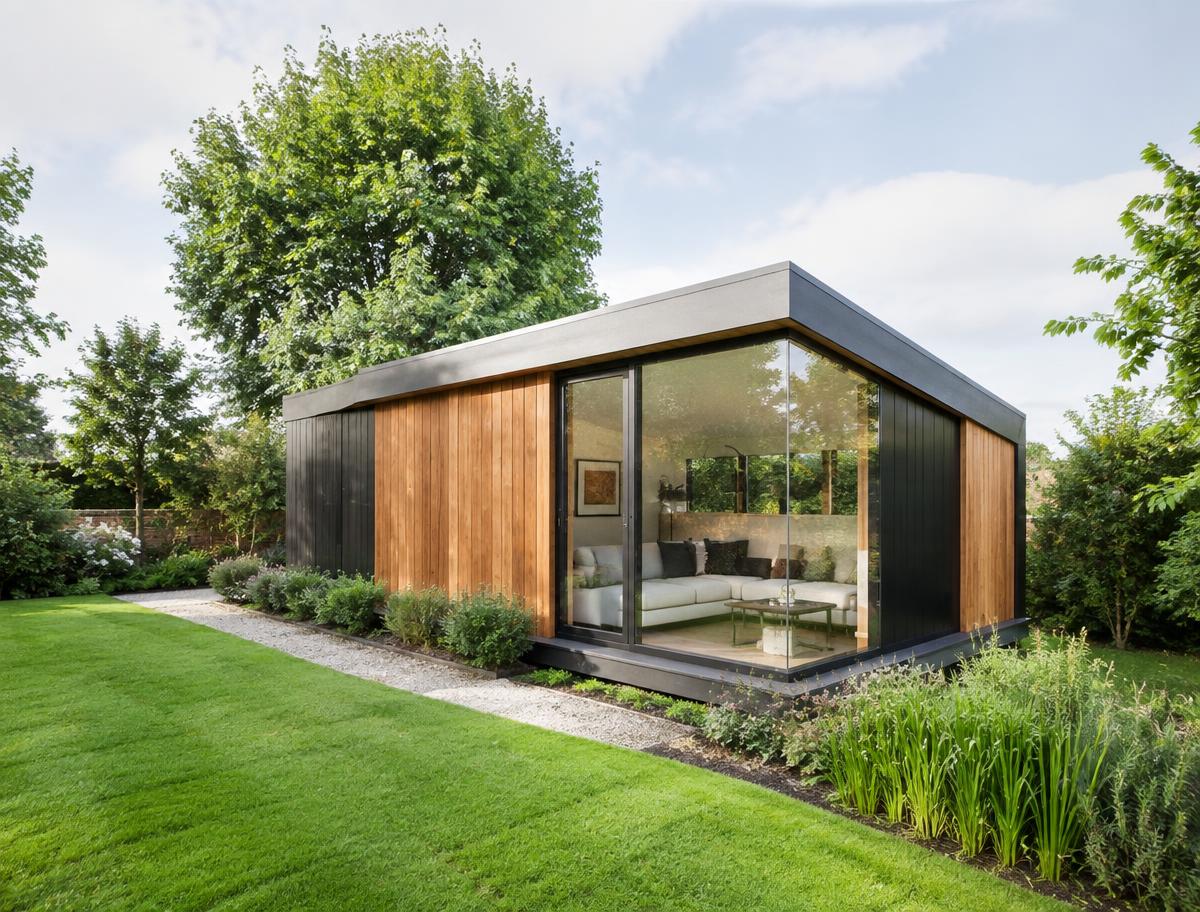
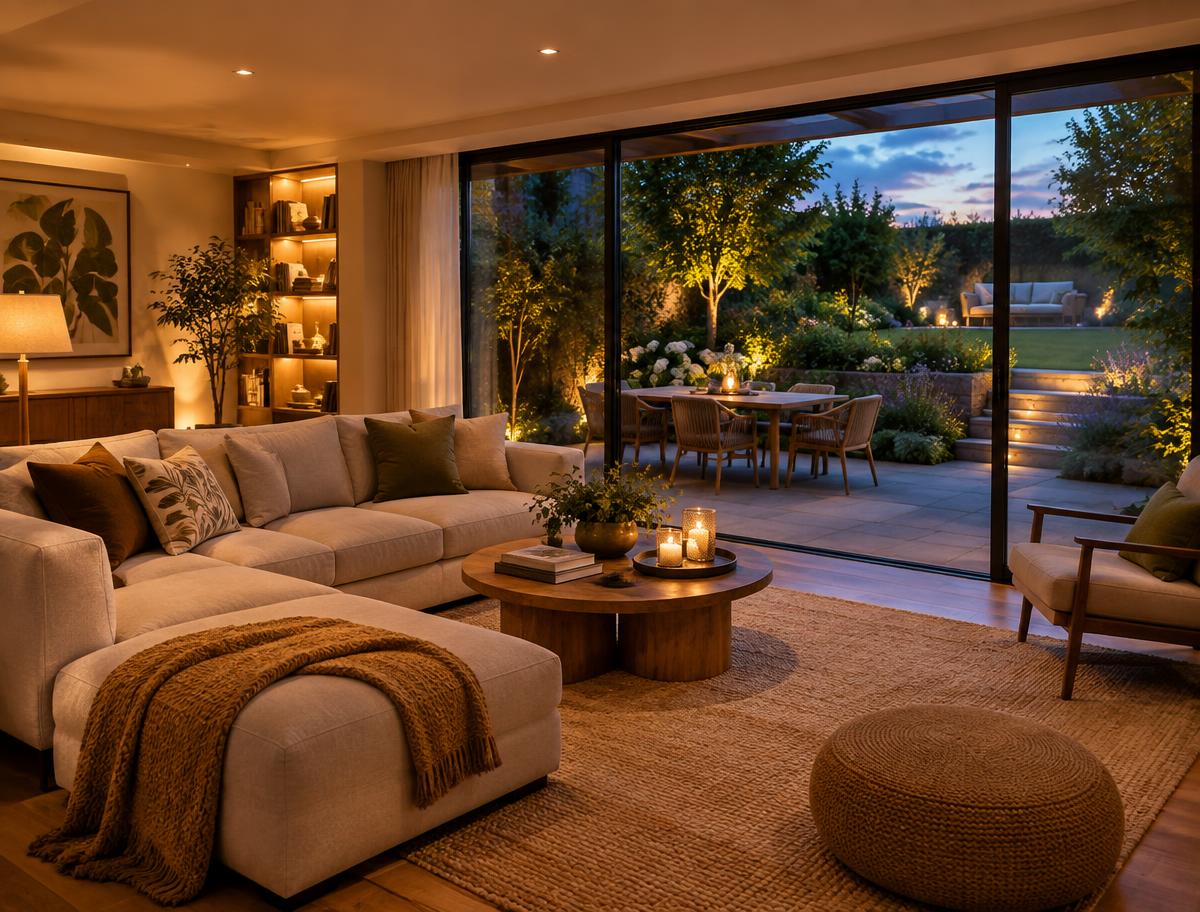
GRANNY ANNEXES — THE LOOK AND FEEL.
Illustrative imagery showing the style of building we design. These are not photographs of our completed projects.
The journey
HOW YOUR PROJECT WILL RUN.
01
Explore
Browse garden room types and gather the ideas that appeal to you. Nothing is committed at this stage.
02
Consult
A free consultation by phone or video. We listen to how you want to use the space and talk through what is realistic.
03
Design
Following a site survey, your layout, materials, glazing and finishes are developed around your garden and brief.
04
Confirm
You receive a clear written proposal covering specification, works, terms and timings. Nothing proceeds until you approve it.
05
Install & Enjoy
Installation is coordinated and scheduled with you, with a single point of contact from start to handover.
Questions
GRANNY ANNEXES — YOUR QUESTIONS.
Frequently asked questions
Do I need planning permission for an annexe?
Very possibly. Requirements vary by UK nation, site, property restrictions, size, construction and intended use — and self-contained or sleeping accommodation needs particular attention. Site-specific advice should be obtained before work proceeds.
Will it need to meet building regulations?
Habitable accommodation generally engages building regulations. What applies to your project is assessed individually and explained in writing.
Can it have a kitchen and bathroom?
Kitchenette and bathroom provision is possible in principle, subject to drainage, services and the approvals that apply to your site.
Have a different question? Send us an enquiry or read our planning information.
Also consider
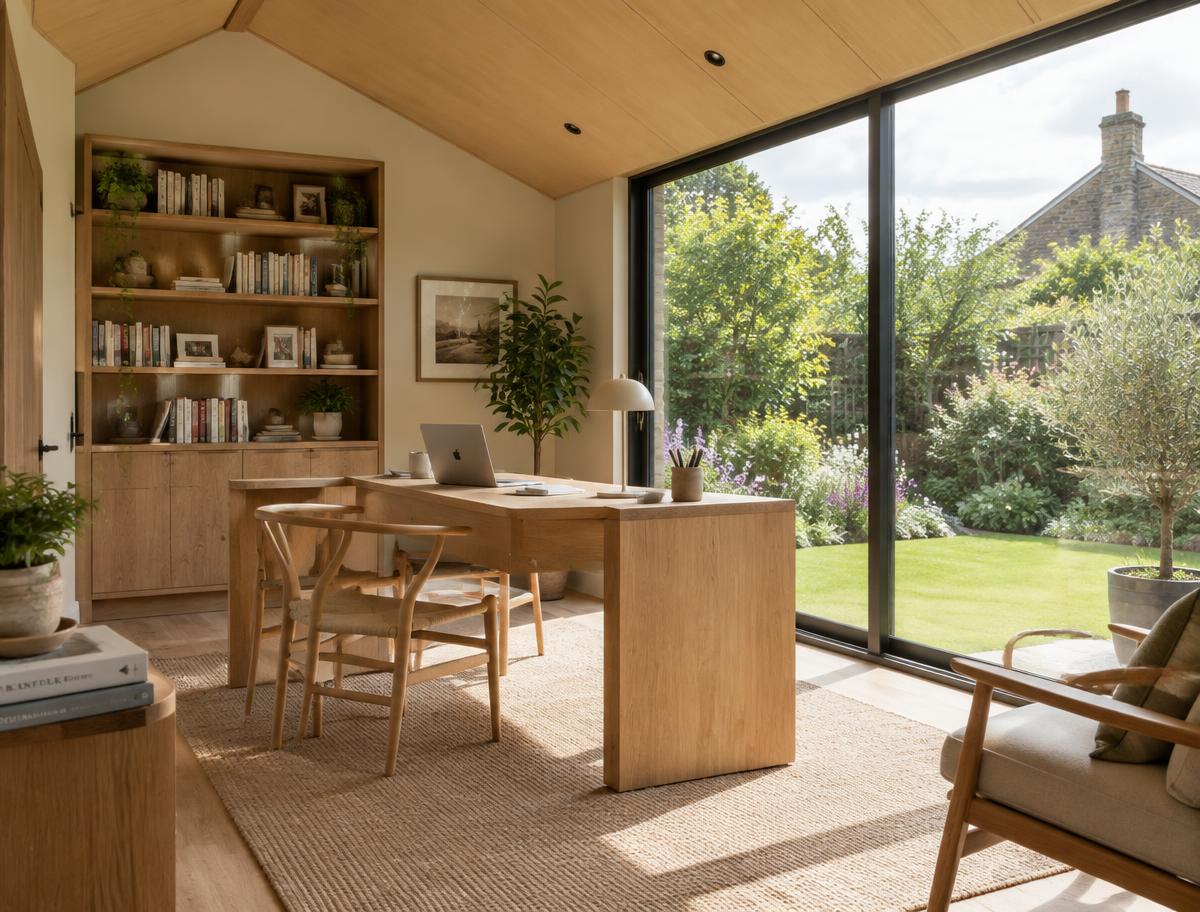
OTHER WAYS TO USE YOUR GARDEN.
Start the conversation
LET’S CREATE SOMETHING EXTRAORDINARY.
Your perfect garden space begins with a conversation.